Year:

2025

Location:

Red Deer

Area:

2.12 acres

Type:

Cultural/ Commercial

An engaging, welcoming and sustainable landscape design in support of adaptable reuse of an existing courthouse building.

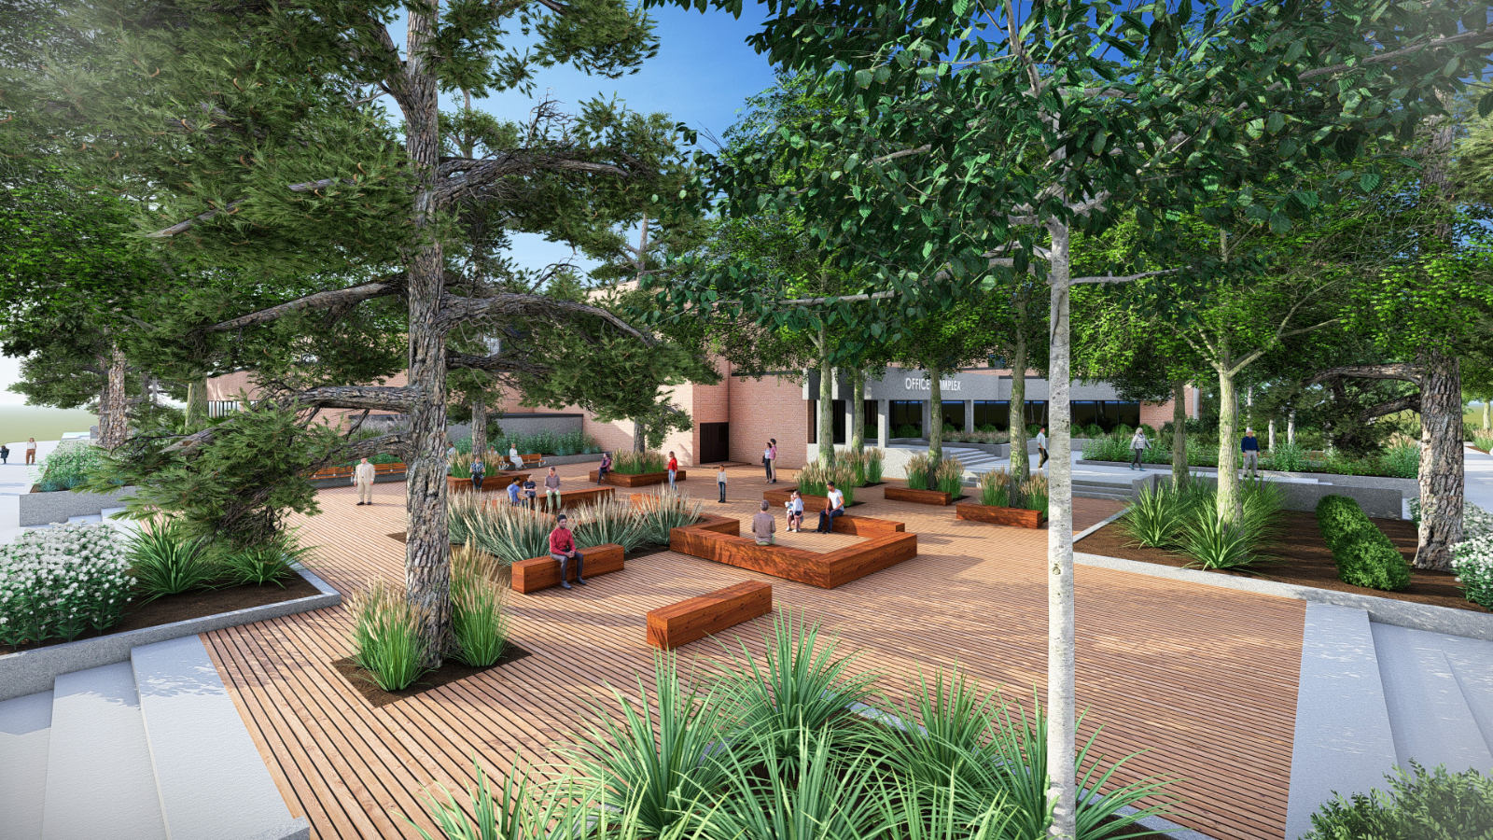
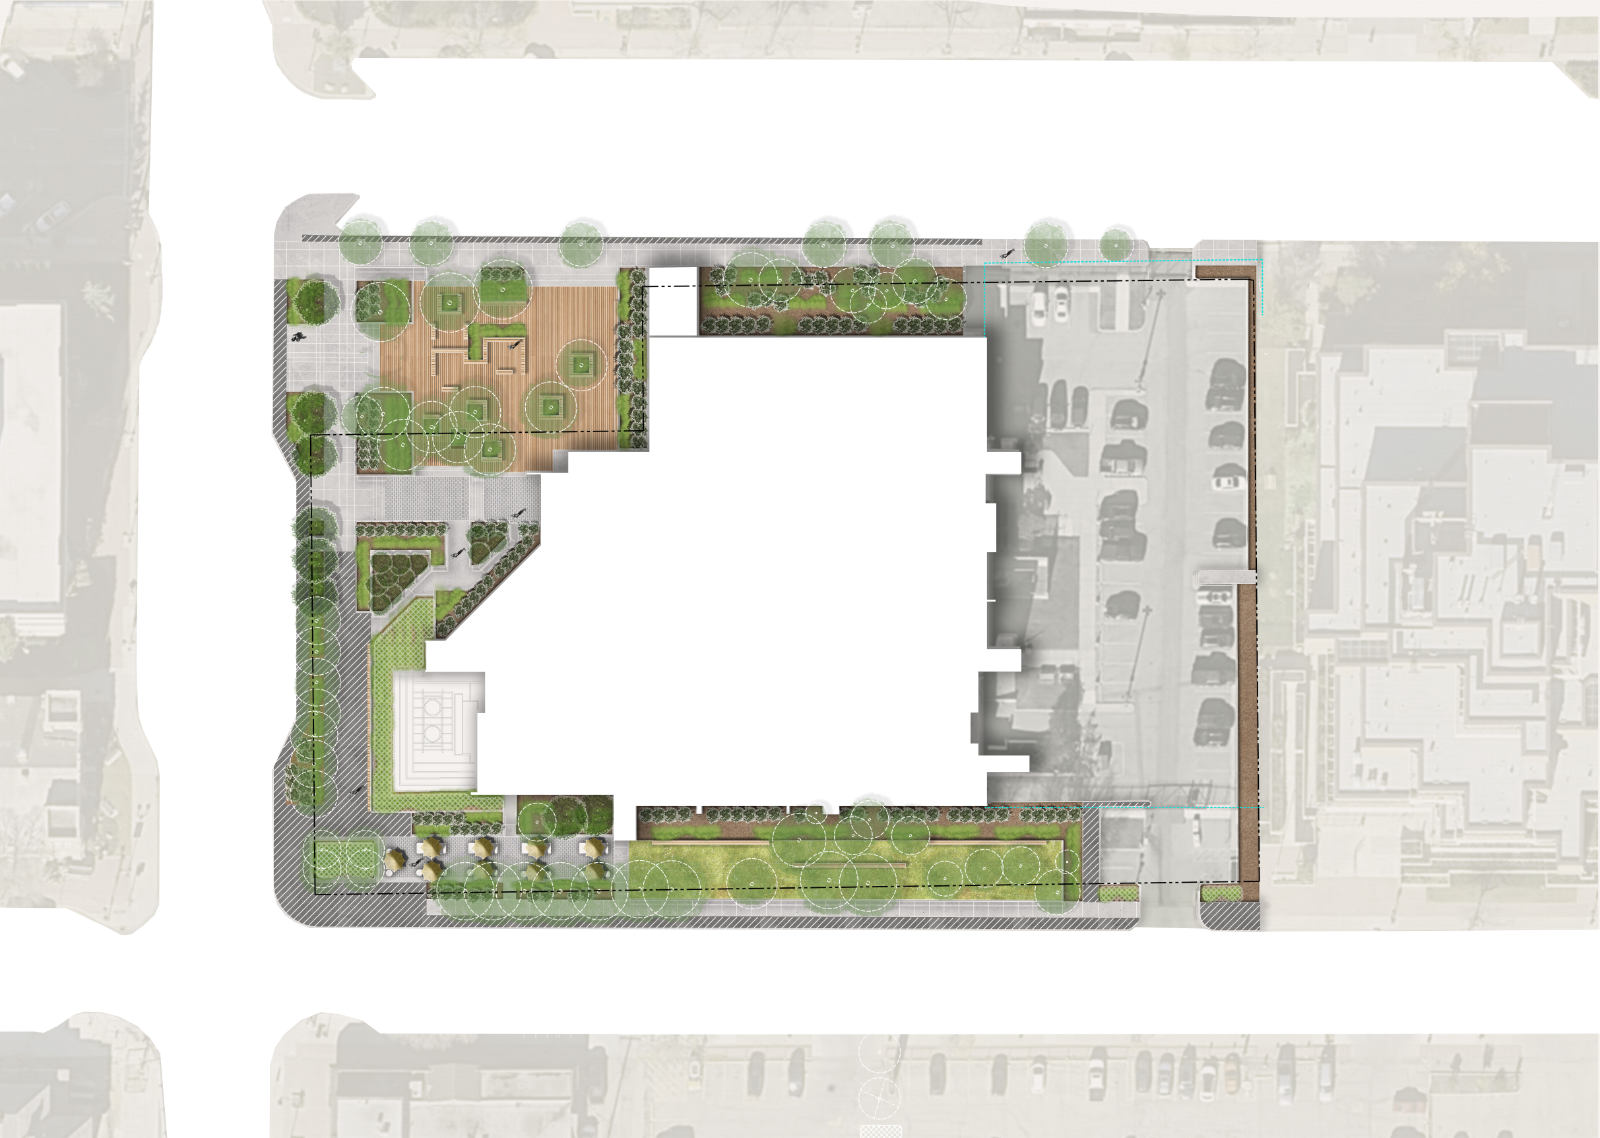
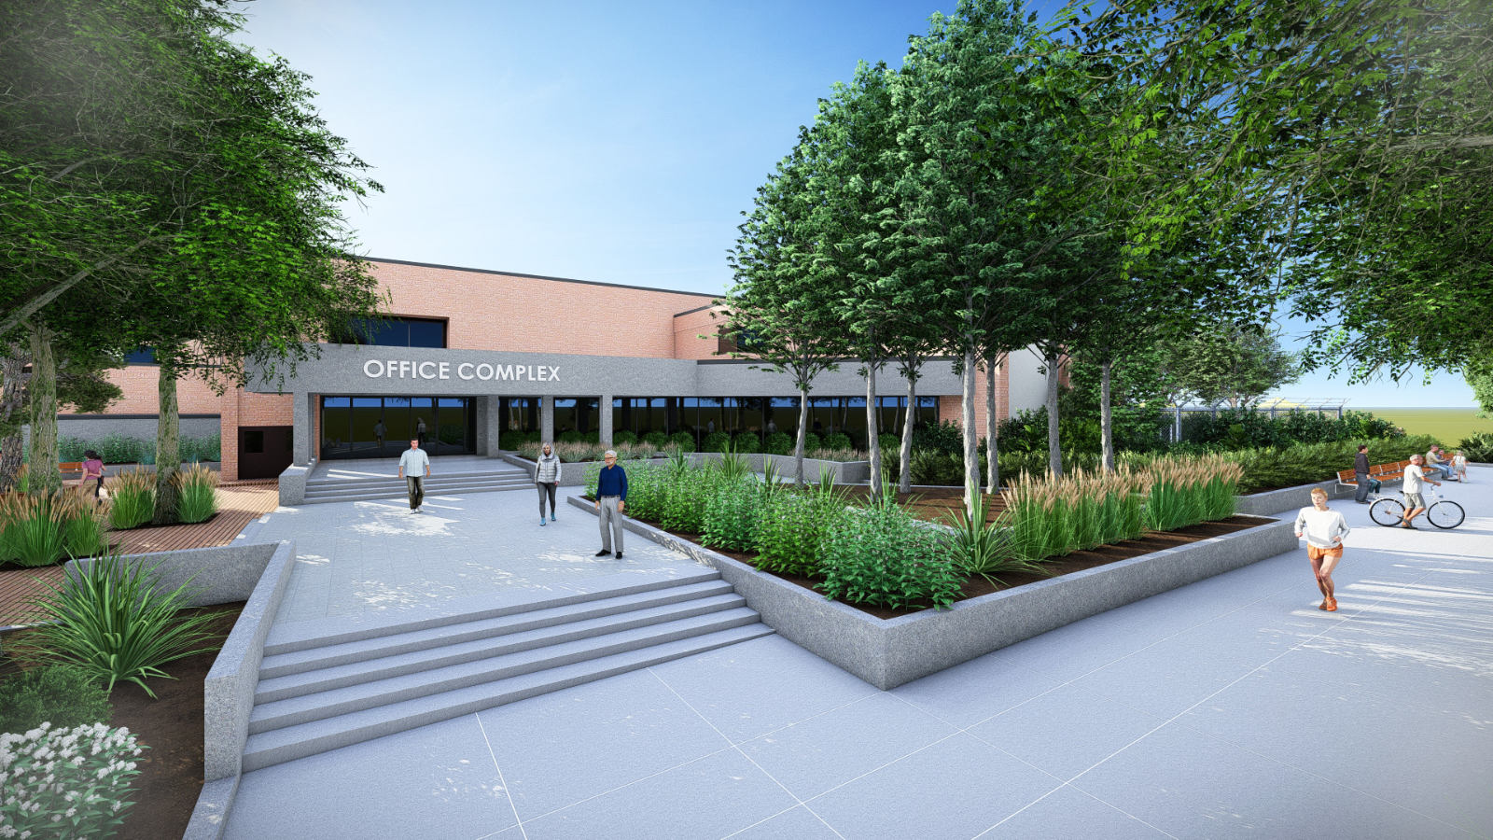
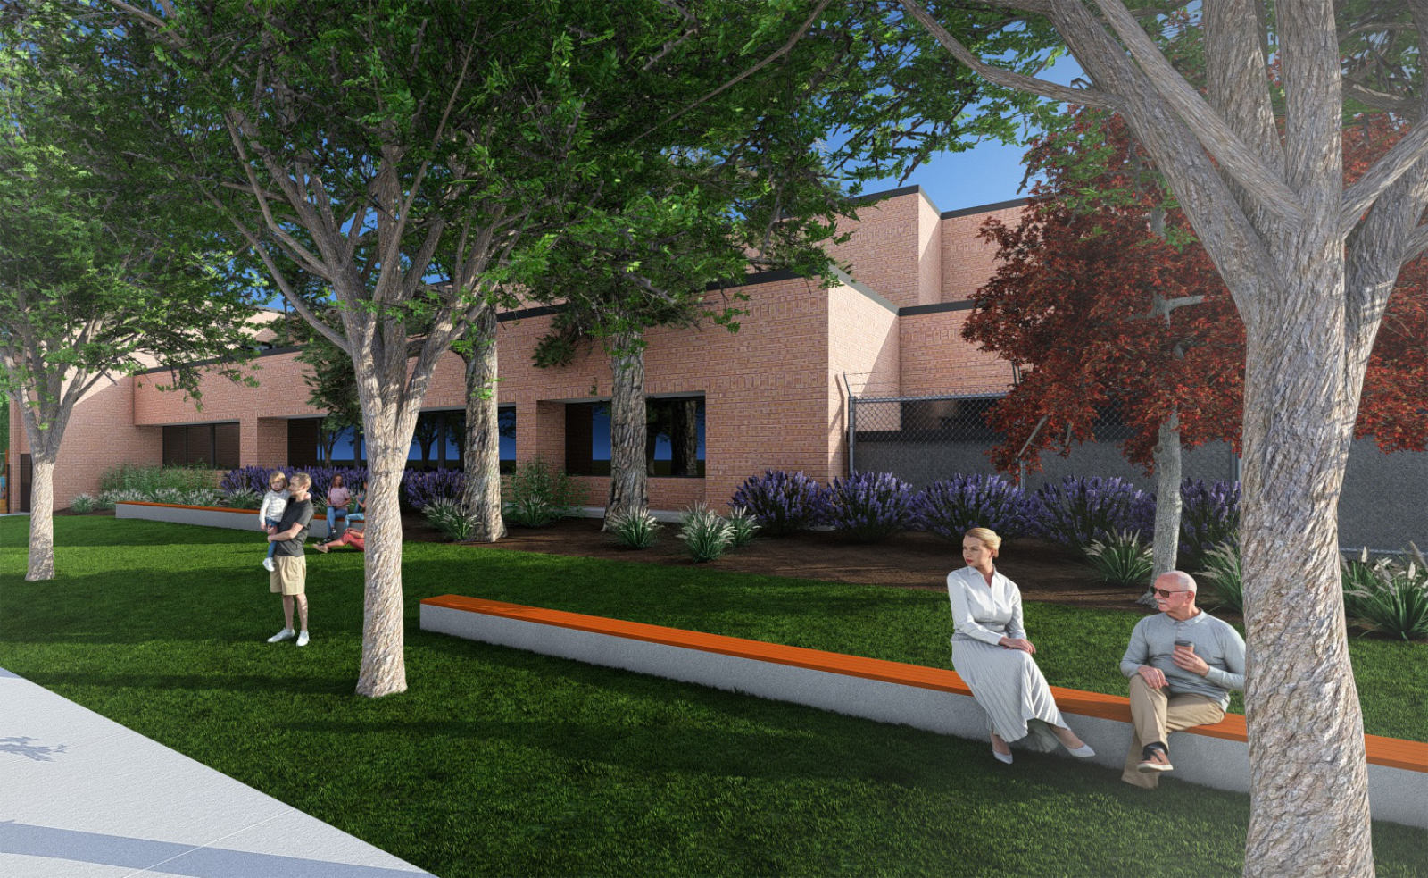
NAVAGRAH LA+UD provided landscape architecture services for the feasibility study of adaptable reuse of the Red Deer Courthouse. The proposed landscape design aims to provide a welcoming, cozy space for occupants while creating a multi-use environment that can foster broader community engagement.

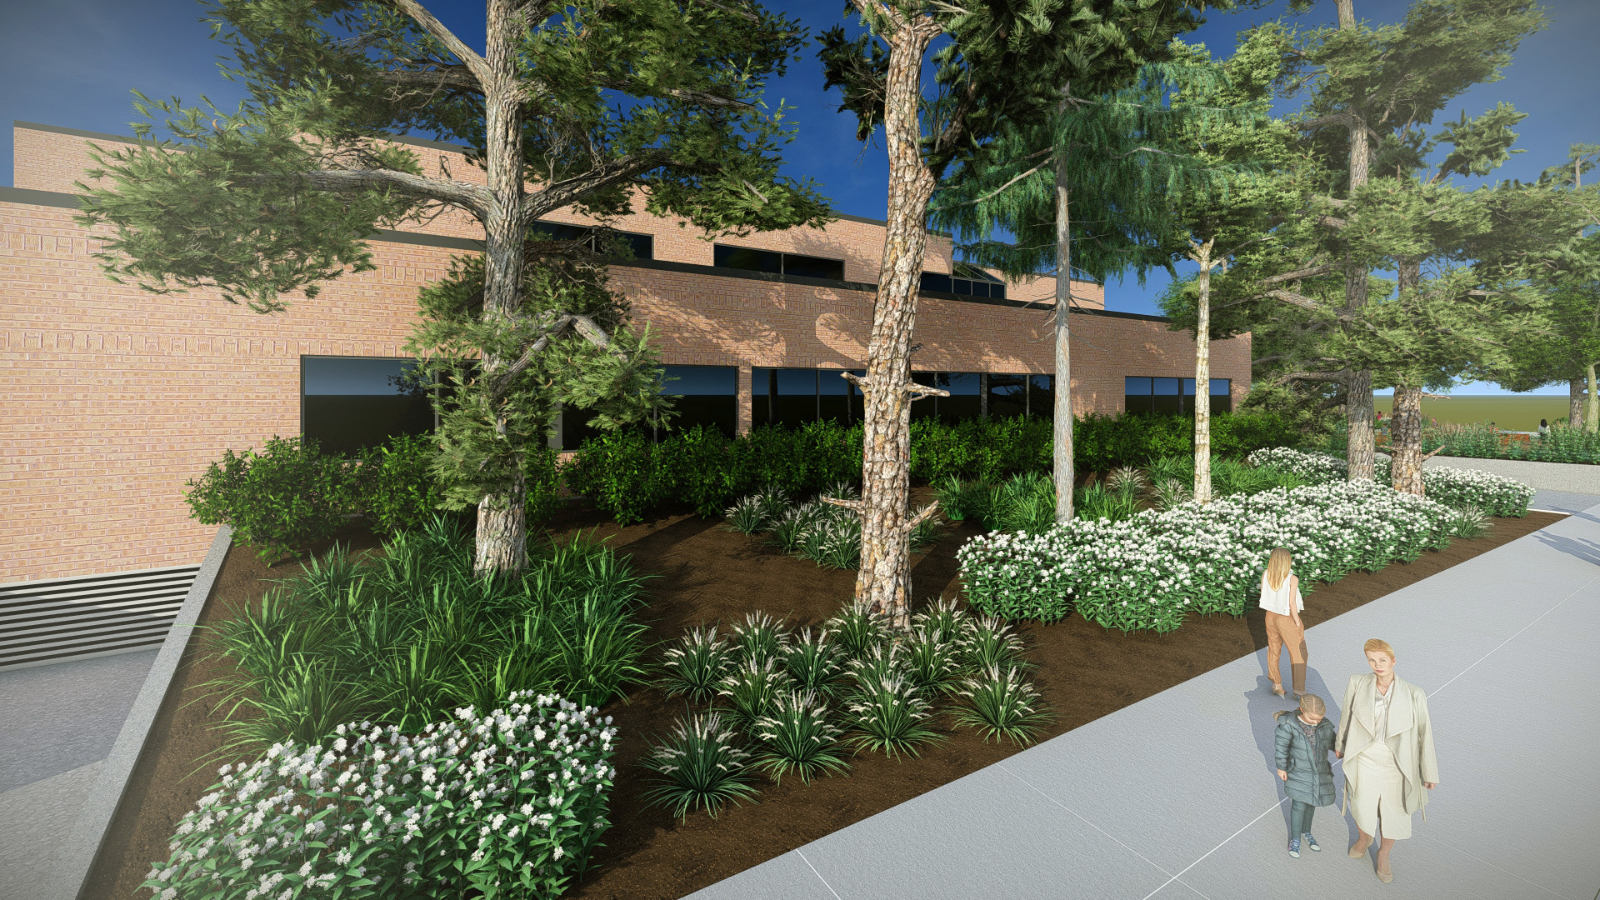
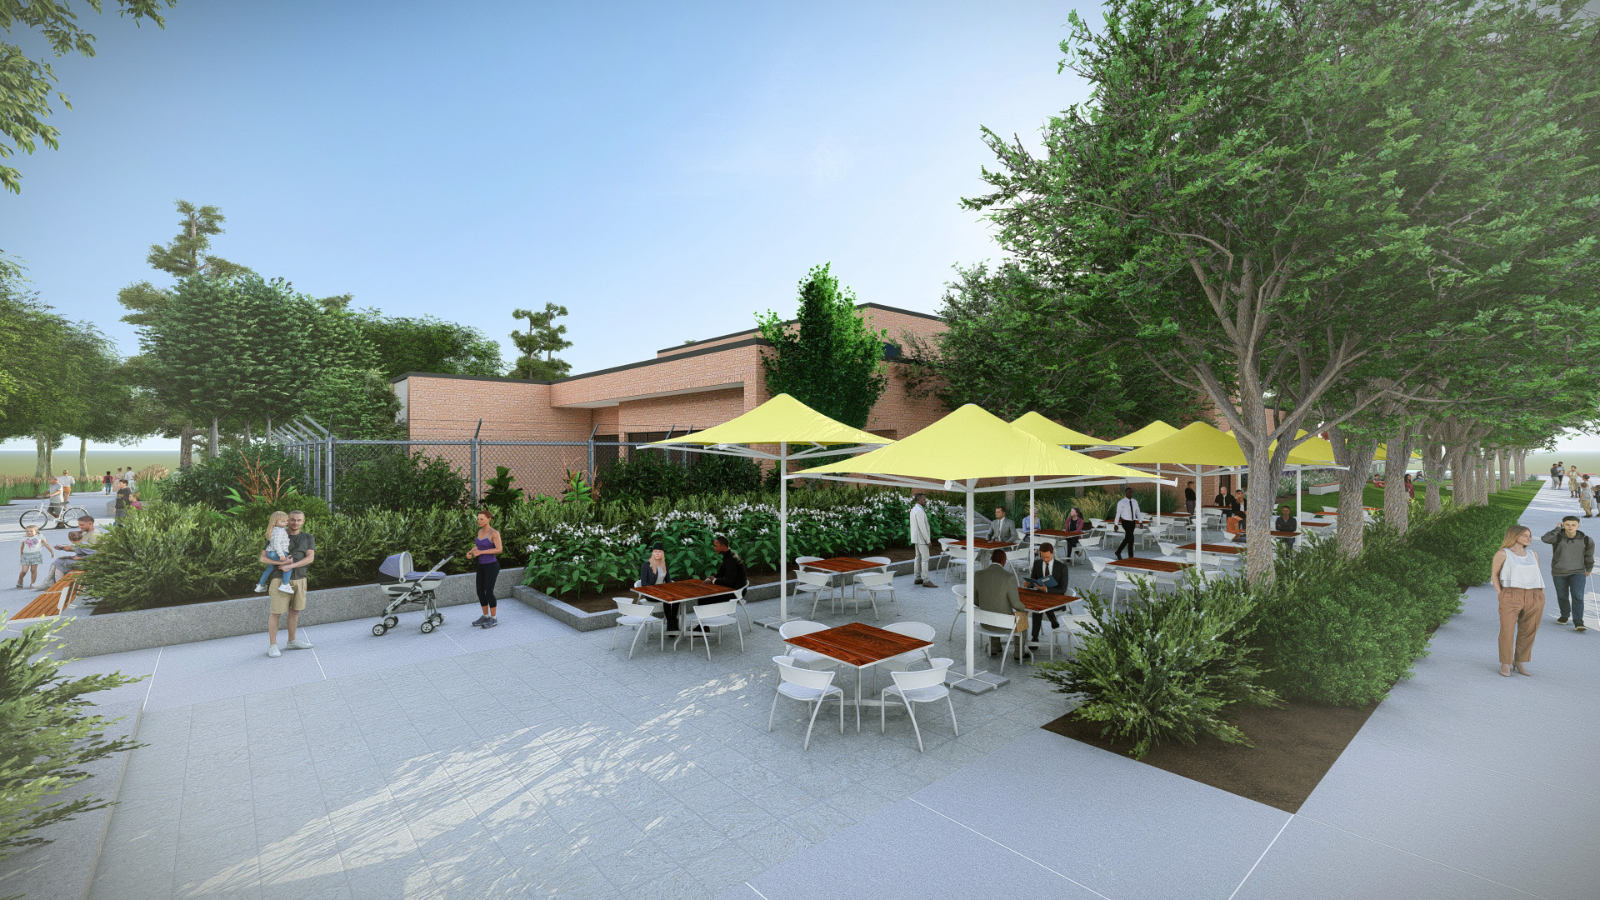
The proposed design prioritizes the sustainable and contextual integration of existing landscape elements to enhance both the building’s functionality and reuse of existing infrastructure. The landscape design elements include composite deck, built-in benches, layered plantings, south exposed patio and shaded lounging area.